
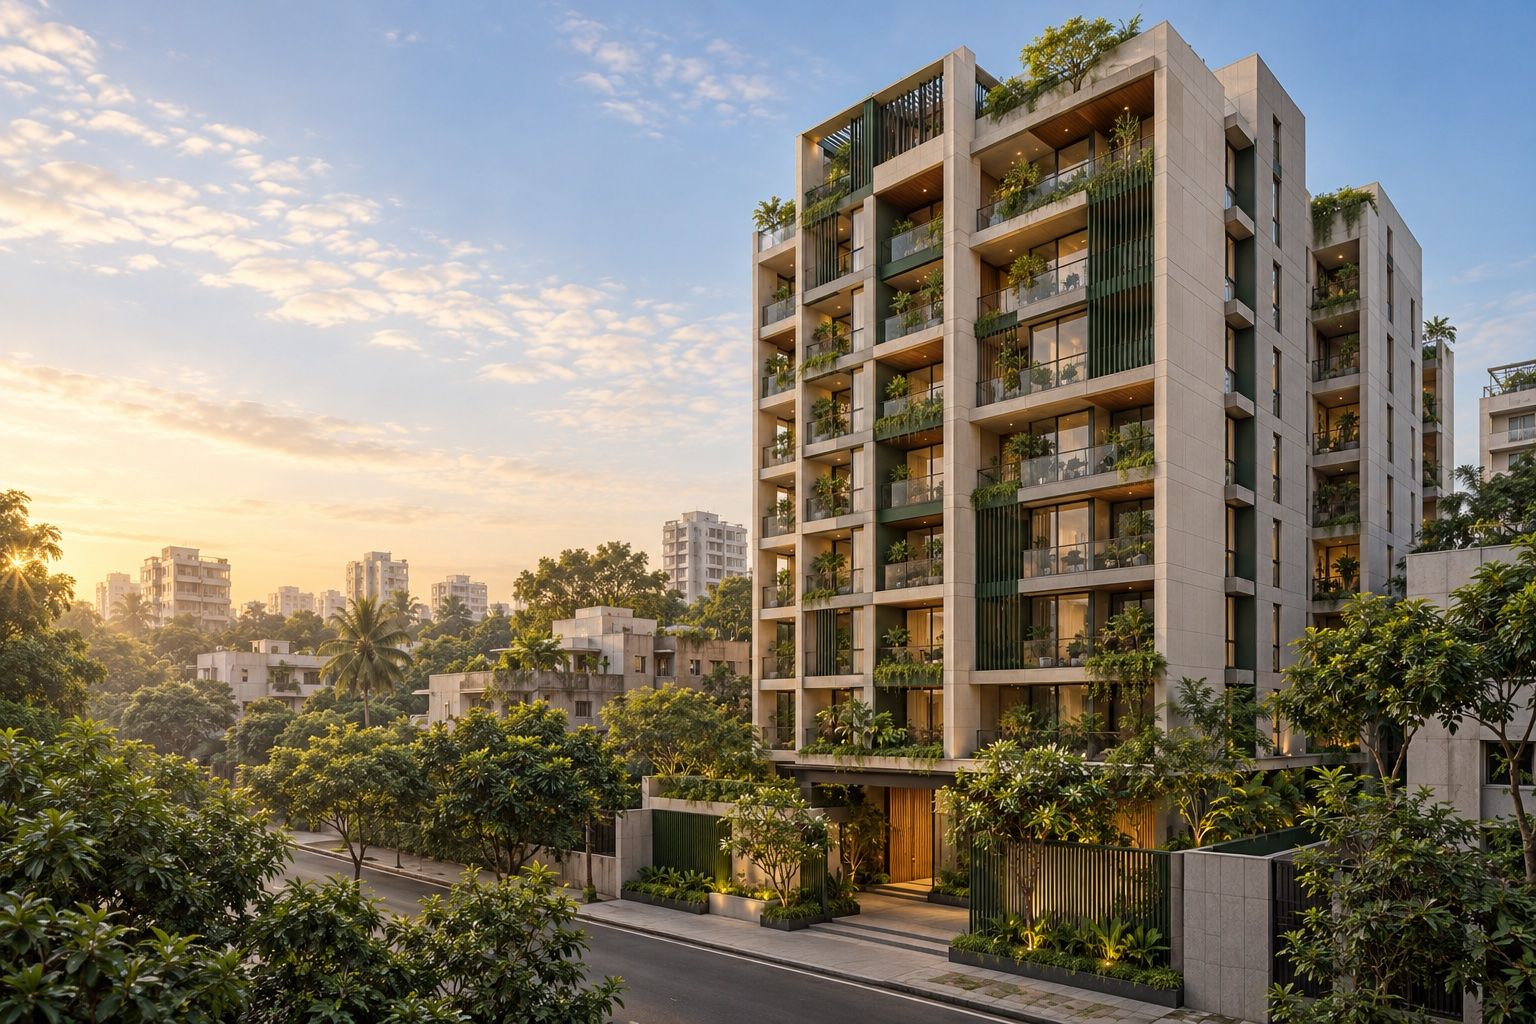
The project
A greener outlook. A place to belong.
Set within the familiar rhythm of Banani, Basumati Garden Residences brings together comfortable apartments, generous natural light and shared spaces designed around everyday life.
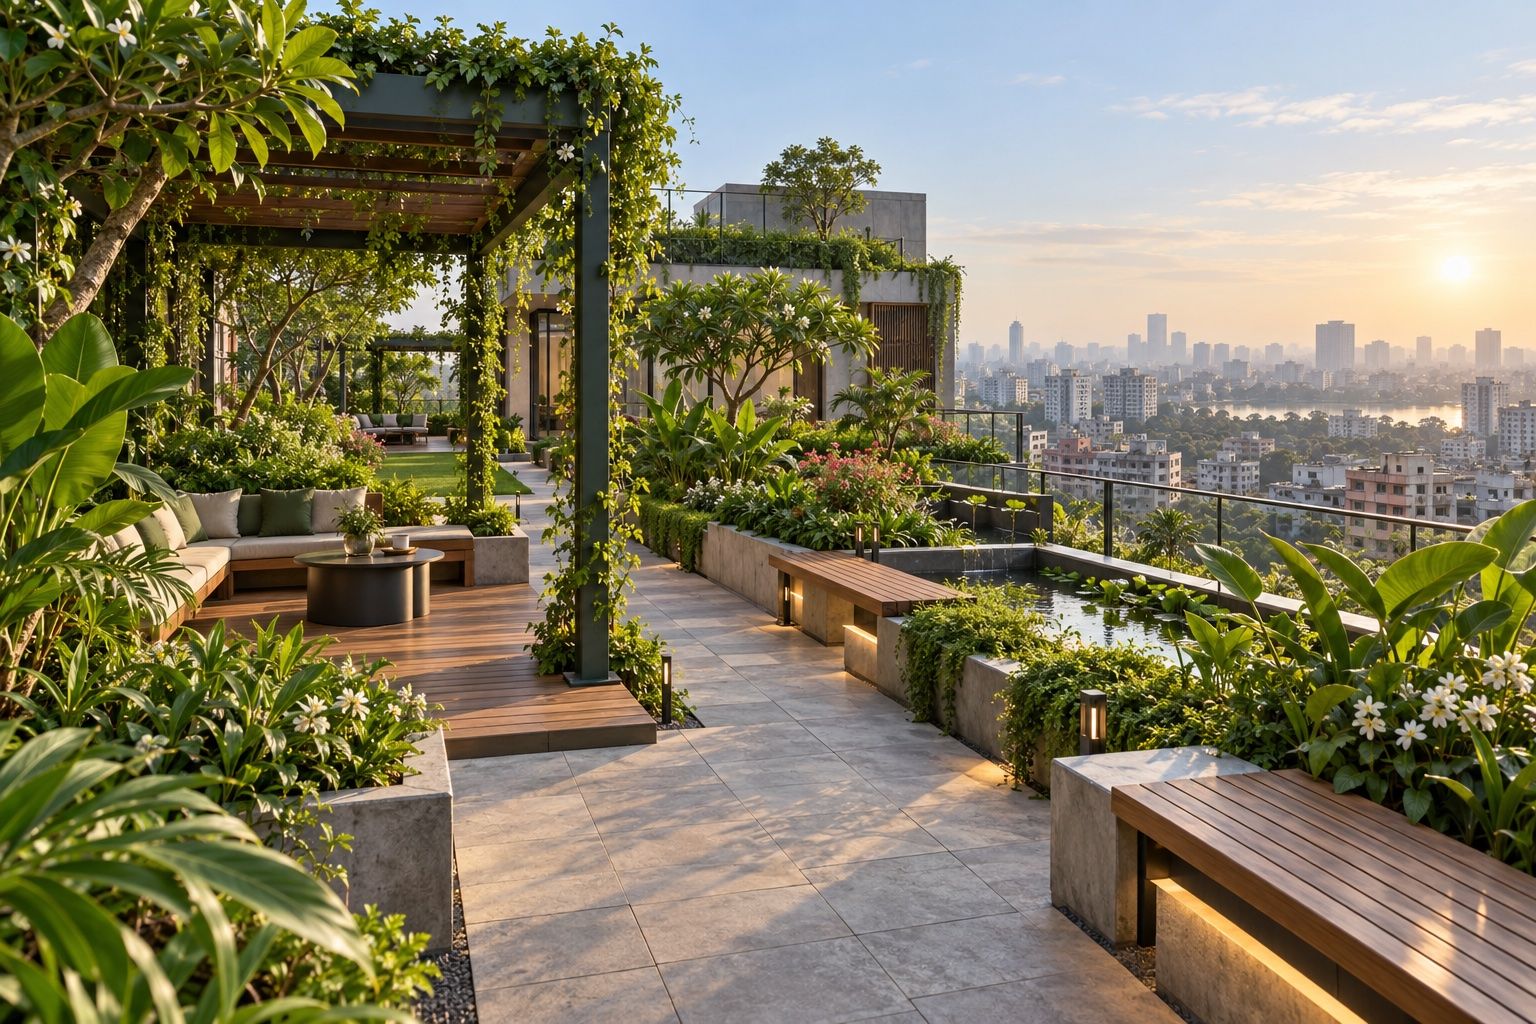
From the arrival lobby to the rooftop garden, each space creates opportunities to pause, connect and feel at home. Two apartment layouts offer the flexibility to choose a home that suits your family.
1,450–1,650 sq ft2 BedroomsExpected handover: December 2029
At a glance
The details that matter.
- Project type
- Residential apartments
- Location
- Banani, Dhaka
- Apartment sizes
- 1,450–1,650 sq ft
- Towers
- Tower A & Tower B
- Bedrooms & bathrooms
- 2 bedrooms · 2 bathrooms
- Expected handover
- December 2029
01
02
03
04
05
06
Features & amenities
Designed for everyday living.
Swimming pool
Fitness & wellbeing
Community spaces
Controlled access
Dedicated parking
Children’s play area
Backup power
Make it your own
Flexible study cornerAdditional storage optionsFind your space
Explore the floor plans.
A closer look
Picture life here.
PROJECT FILM
A closer look at life here.
Construction updates
See how your home is taking shape.
Construction progress37%
Last updated: 8 October 2026
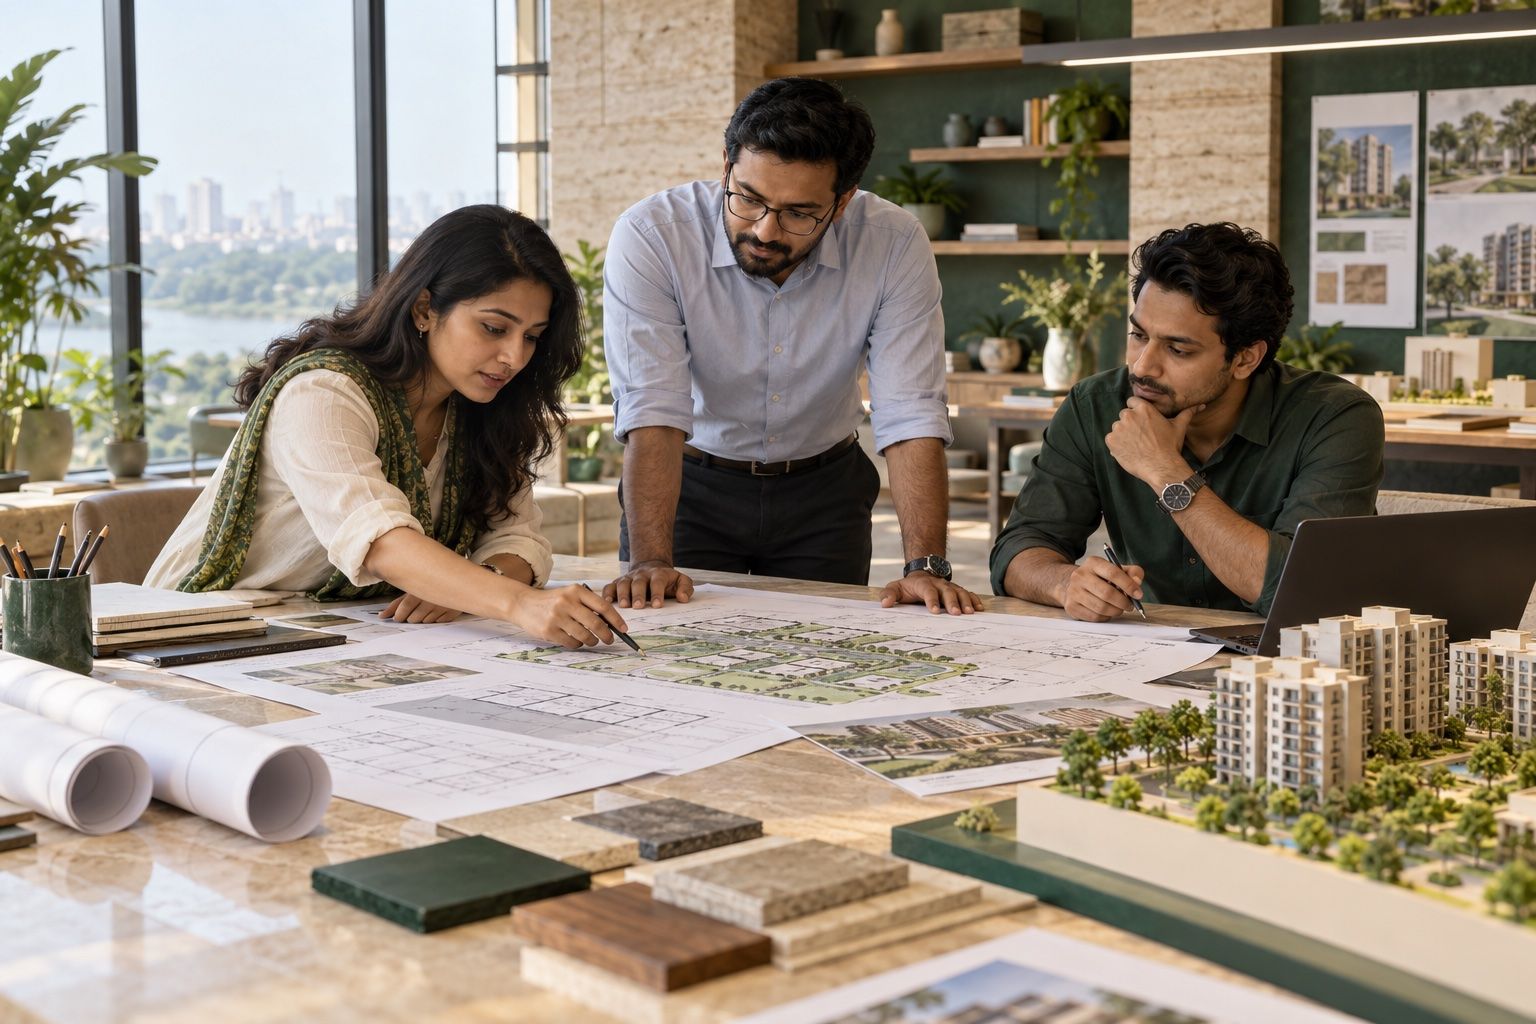
Apartment layouts reviewed
Our architecture and project teams reviewed the apartment layouts, circulation and shared spaces as part of the latest design coordination session.
Landscape design takes shape
The landscape team has refined the rooftop seating areas, planting zones and shared garden spaces to create a calm setting for residents.
The neighbourhood
Connected to your everyday.
Banani, Dhaka
A well-connected neighbourhood with everyday essentials, dining and urban conveniences close at hand.
- Banani shopping and dining district
- Neighbourhood schools and healthcare
- Connections to Gulshan and Airport Road
PROJECT LOCATIONBasumati Garden Residences
Loading the neighbourhood…
Open in Google MapsEsri, HERE, Garmin · © OpenStreetMap
GIS user community
GIS user community
Client stories
The people behind the places.
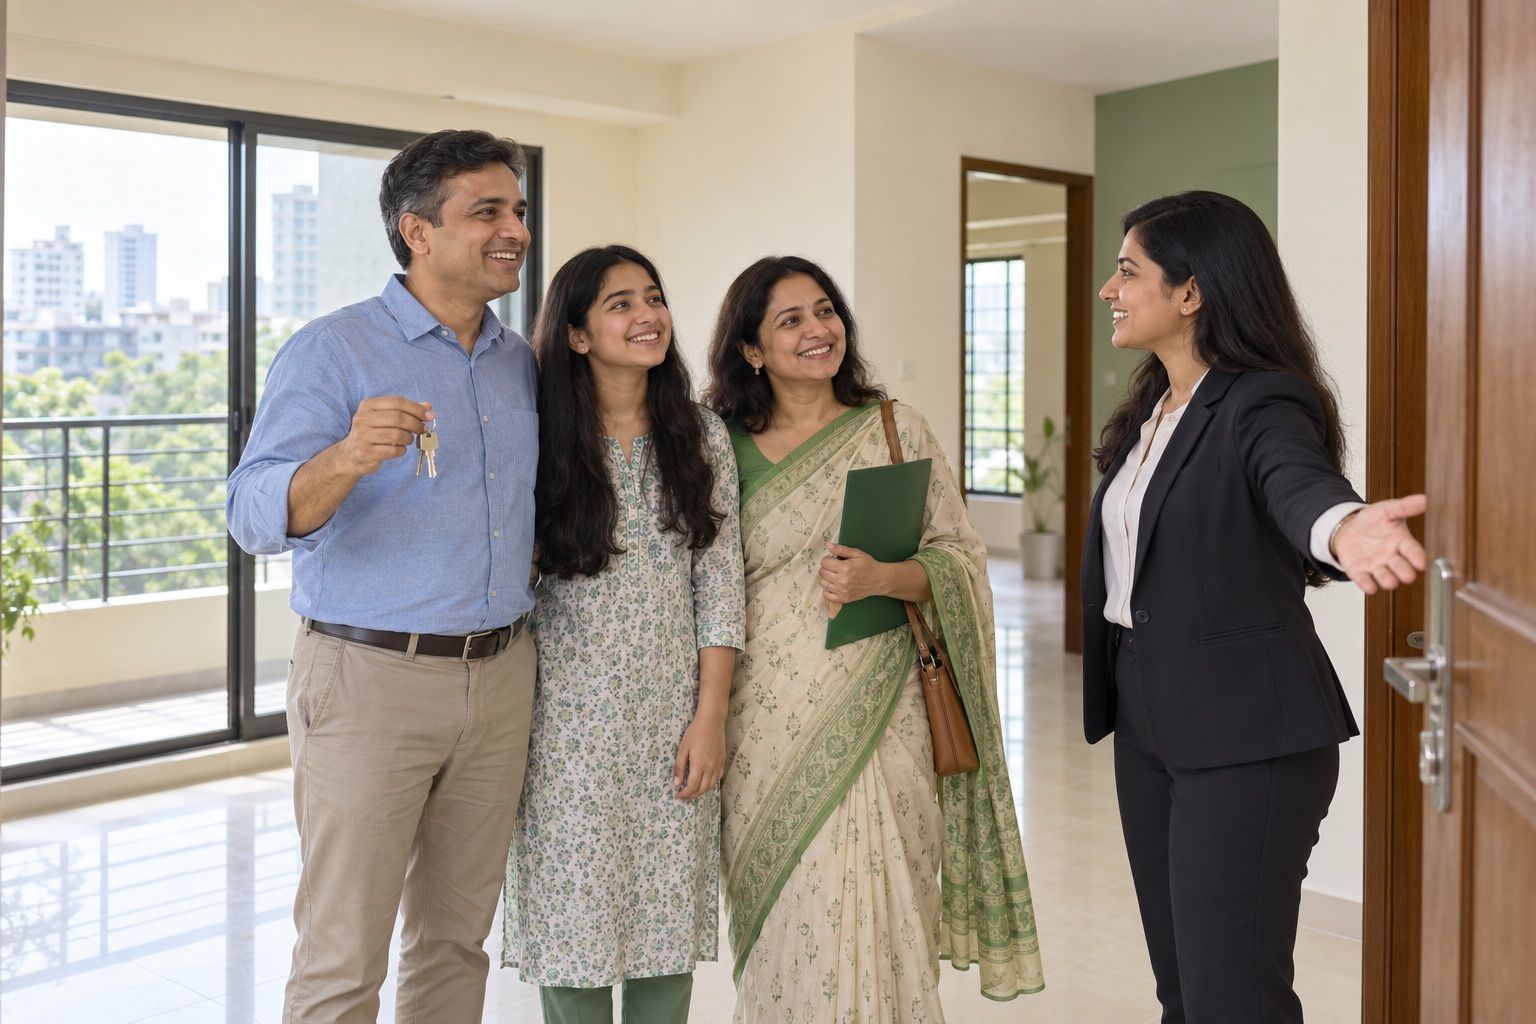
The team took time to understand what our family needed and explain each step clearly.

Clear conversations and regular updates made each step easier to understand.
Good to know
Your questions, answered.
How can I arrange a site visit?
Contact our sales team or complete the enquiry form below. We will arrange a convenient time and walk you through the project and available apartment options.
Which apartment layouts are available?
The Courtyard offers 1,450 sq ft and The Terrace offers 1,650 sq ft. Both layouts include two bedrooms and two bathrooms. Our team can help you compare the layouts and current availability.
When is the expected handover?
The current target is December 2029. Please speak with our sales team for the latest construction schedule and the terms applicable to your apartment.
What information do I need to book an apartment?
Our sales team will explain the booking process, required documents and payment schedule after helping you select an apartment. Contact us to receive the current project details.
Your next chapter
Let’s talk about your new home.
Tell us what you have in mind. Our team will help you explore this project and arrange a visit.
+88 01958 214002Download brochure